
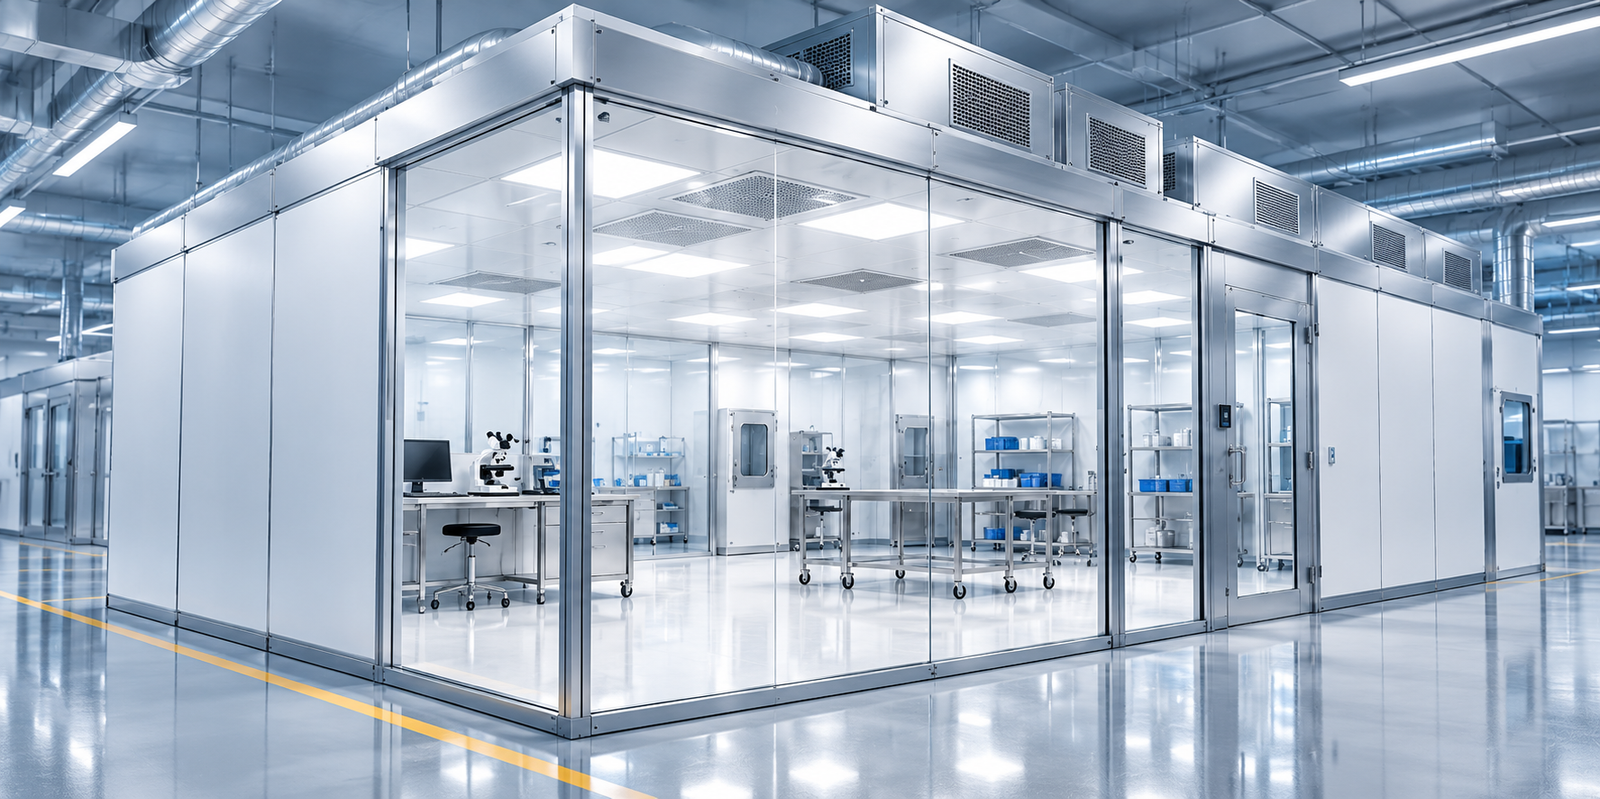
Cleanroom Systems
Modular Cleanroom Panels, Built on Honeycomb.
Lightweight, non-shedding, dimensionally stable wall and ceiling panel systems for modular cleanrooms — engineered for the cleanliness class your process demands and shipped cut-to-fit for fast, low-dust installation.
A Cleanroom, Not a Construction Project
Panelised clean space, delivered ready to assemble
A modular cleanroom is built from factory-finished panels rather than framed and plastered on site. That means fewer trades, far less airborne dust during the build, and a controlled environment that can be commissioned — and later reconfigured — without tearing down walls.
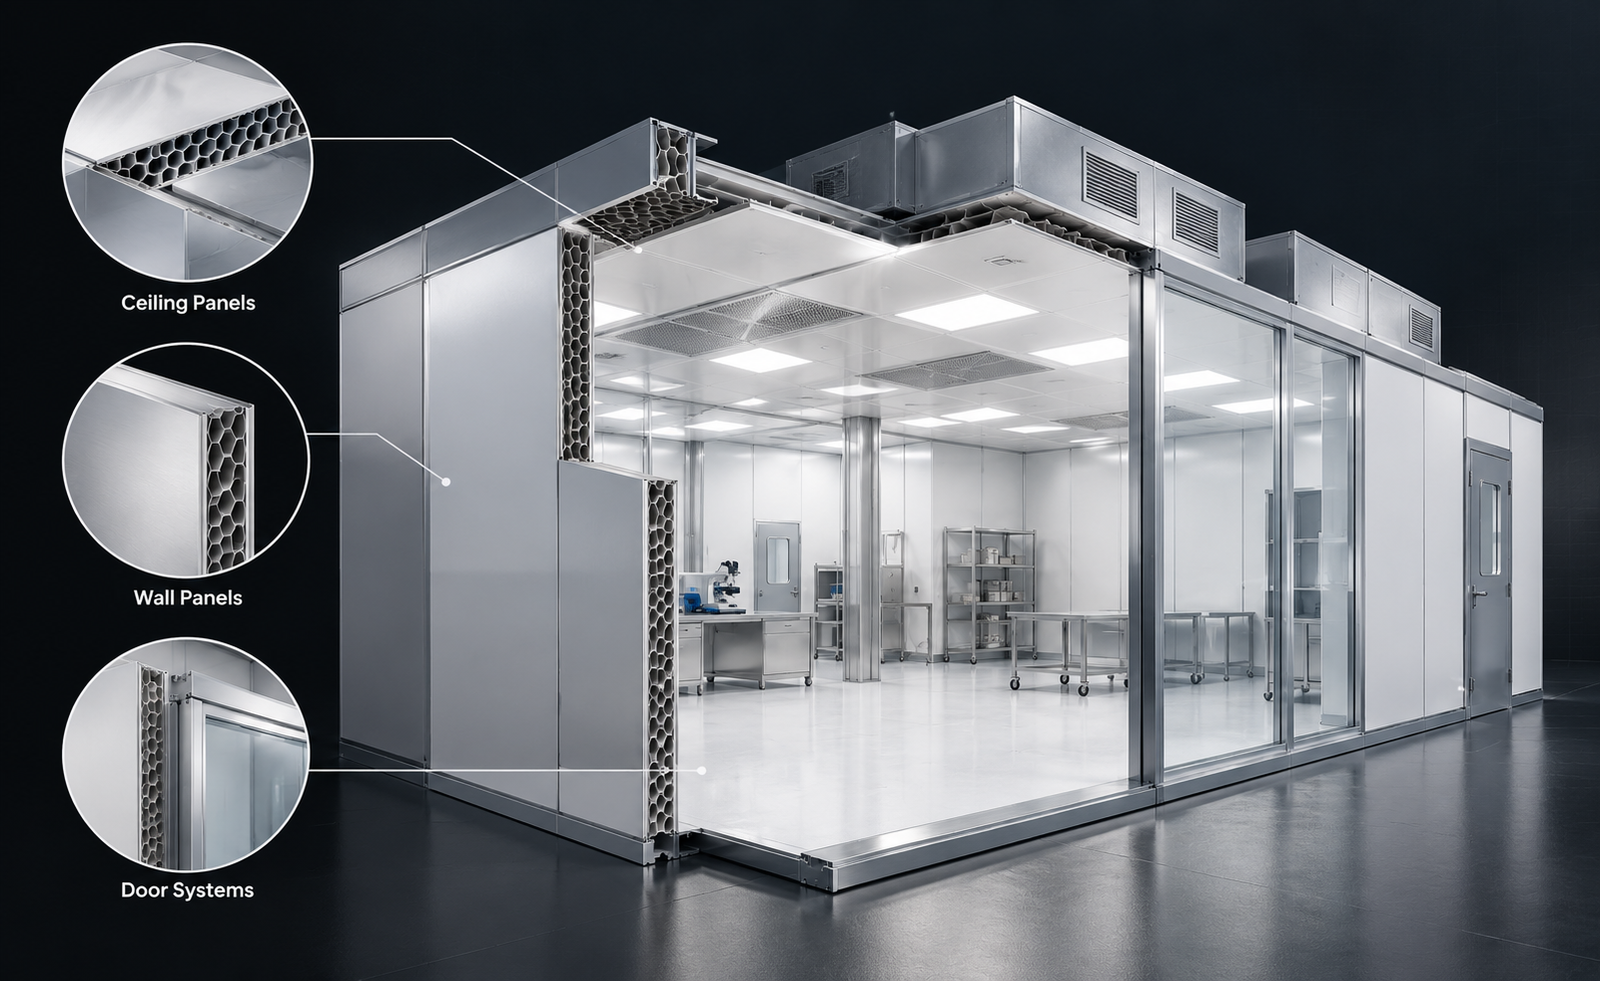
Our honeycomb-core panels are the structural heart of that system: a stiff, flat, non-shedding surface that holds its geometry, wipes down clean, and carries ceiling and service loads at a fraction of the weight of solid construction.
The TheHoneycombCore Advantage
Why teams build clean with us
Faster, Cleaner Installation
Panels arrive cut to height and finished, so the build is assembly rather than wet construction — less site labour, less dust, and a room you can commission sooner.
Single-Source System
Wall panels, ceilings, doors, windows, coving and seals specified together from one catalogue, so interfaces fit the first time instead of being reconciled on site.
Engineering Support
We work from your layout, classification target and process loads to recommend panel build-up, facings and hardware — and quote the full package.
Documented Quality
Every order ships to documented process control with material certifications and test reports available on request — the standard behind all our honeycomb work.
The System
Every surface of the clean envelope
Specified together so walls, ceilings and openings meet in sealed, cleanable joints — no site improvisation at the interfaces.
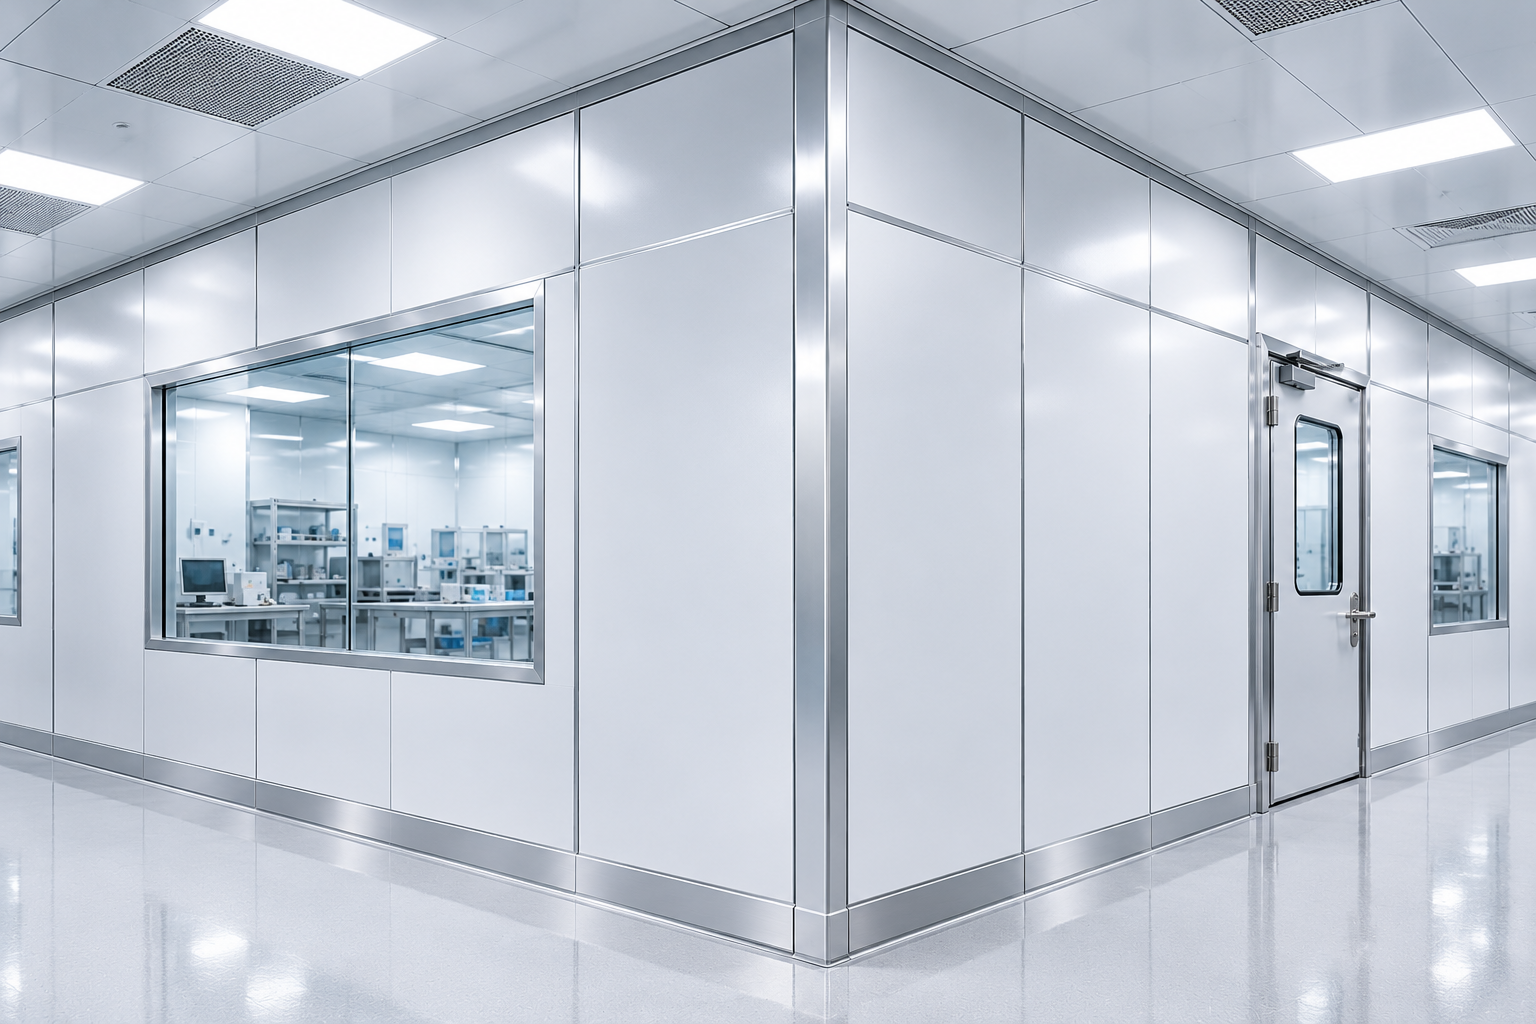
Wall Panel Systems
Honeycomb-core wall panels in framed, studless and single-skin liner builds. Flush, smooth faces give a monolithic, particle-shedding-free surface that wipes down clean.
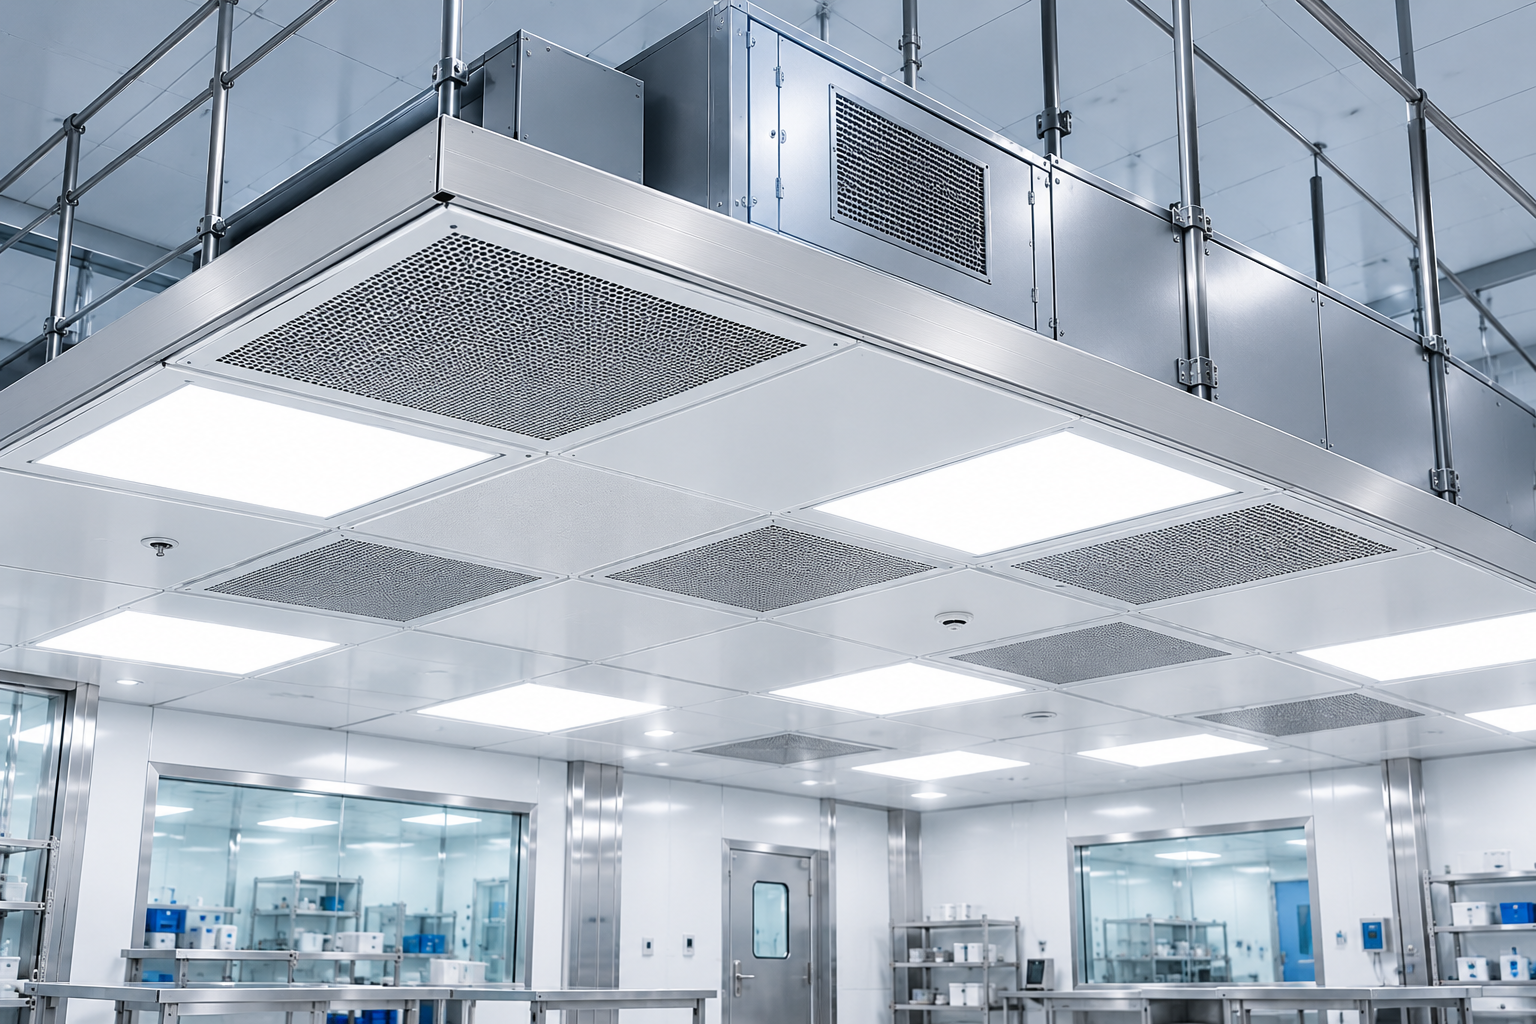
Walkable Ceiling Systems
Load-rated ceiling grids and panels that carry maintenance traffic, filters and lighting while keeping the plenum sealed from the clean space below.
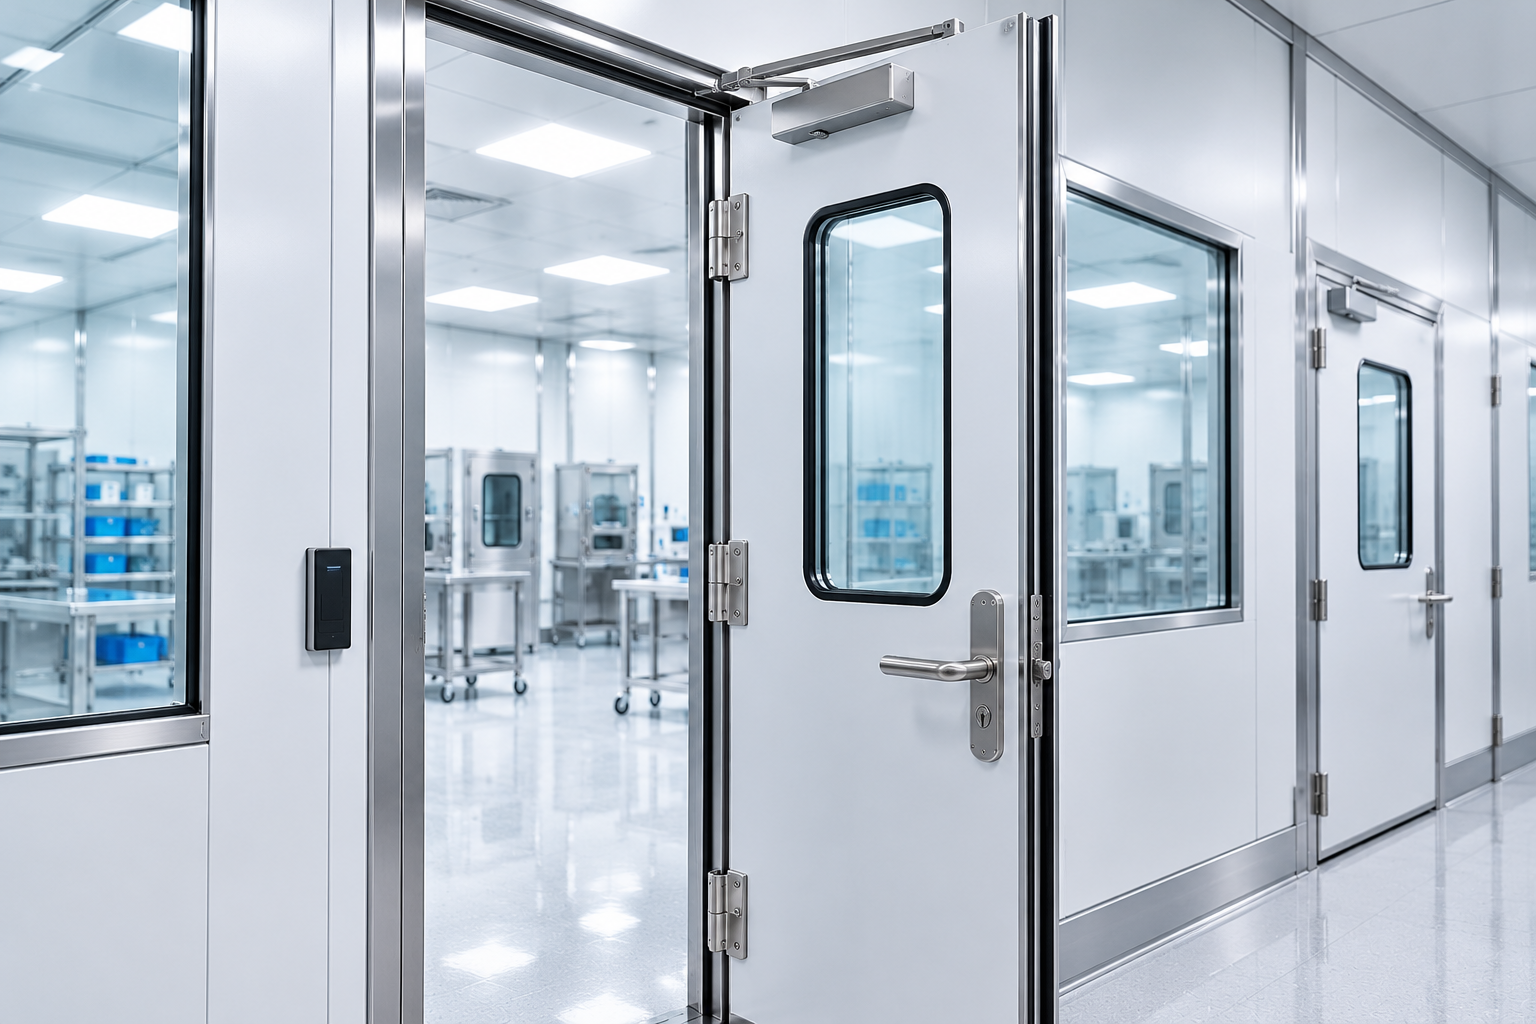
Doors & Hardware
Flush cleanroom doors with sweeps, interlocks and vision options, hung in matching frames so the door line stays part of the sealed wall.
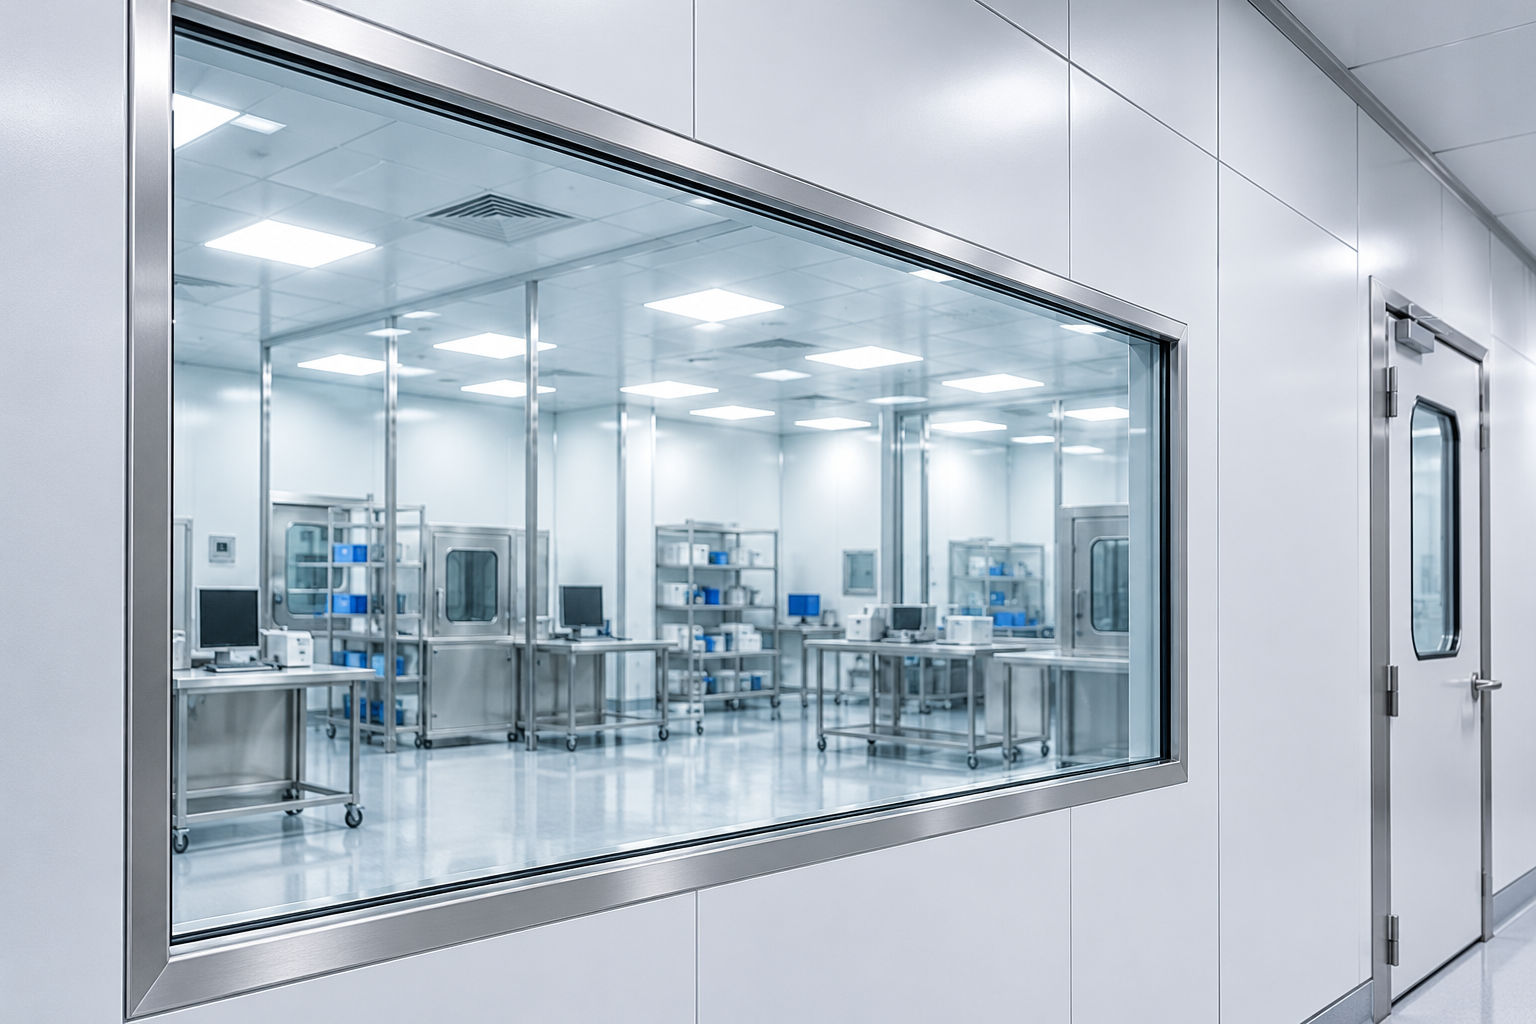
Flush Vision Windows
Double-glazed windows set flush to the wall face with no ledges to trap particulate — sightlines between suites without a cleaning liability.
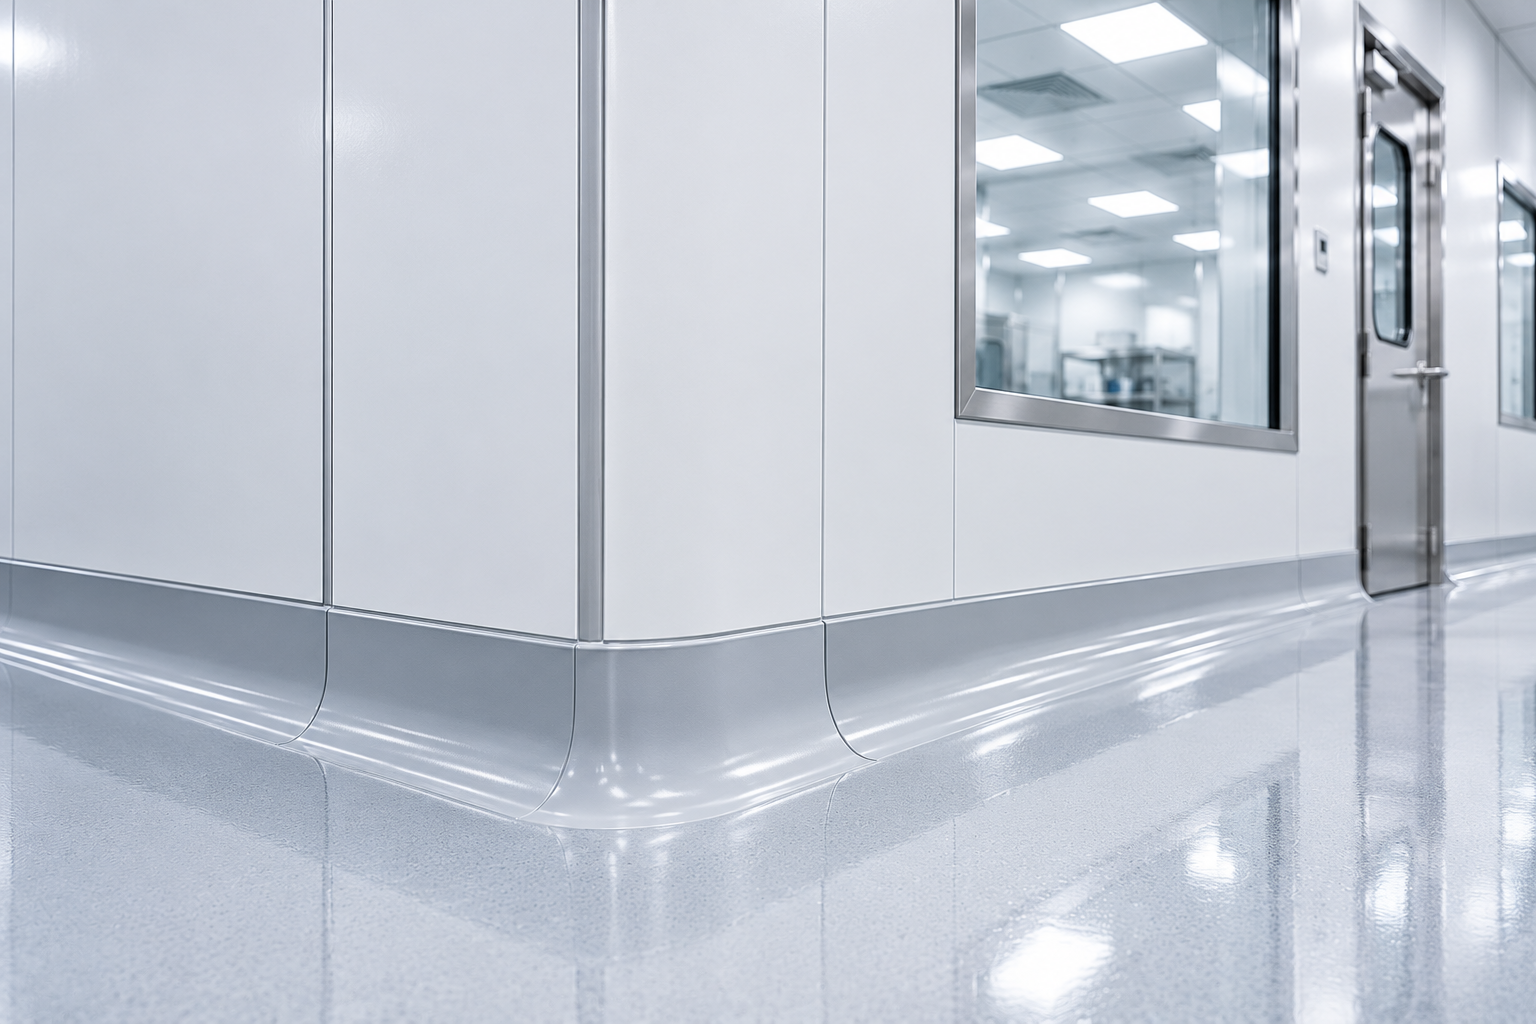
Radius Coving
Radiused wall-to-wall, wall-to-floor and wall-to-ceiling coving removes the sharp corners where contamination collects and makes the room wipe-down fast.
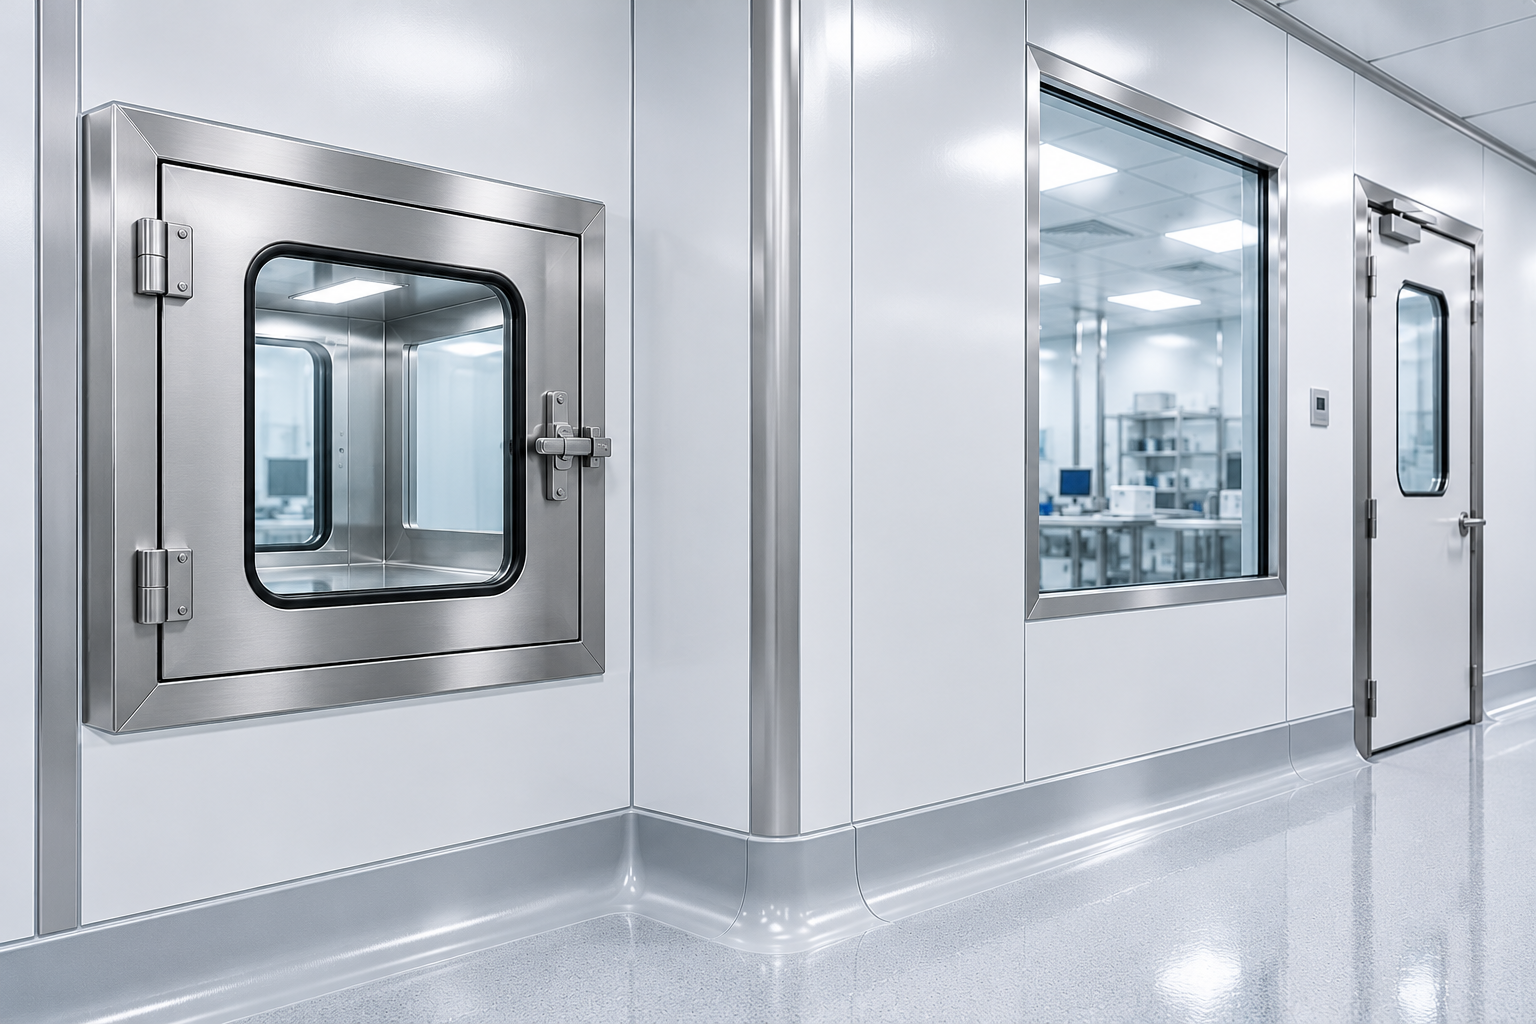
Sealed Seams & Pass-Throughs
Gasketed or welded flush seams, plus pass-through chambers and service penetrations detailed to hold the room's pressure cascade and classification.
Why Honeycomb
The panel does the hard work
Lightweight Stiffness
A honeycomb sandwich gives a tall, flat panel the bending stiffness of a solid sheet at a fraction of the weight, so large wall and ceiling spans stay rigid and easy to handle.
Non-Shedding, Cleanable Faces
Smooth, non-porous facings don't shed fibres or particulate and stand up to repeated wipe-down with cleanroom disinfectants and IPA.
Dimensional Stability
The core resists bowing and oil-canning across temperature and humidity swings, keeping panel joints tight and the pressure envelope intact.
Chemical Resistance
Facing and core material selected to match the cleaning agents and process chemistry of the space — from pharma sanitisers to semiconductor solvents.
ESD & EMI Options
Conductive facings and honeycomb cores are available where static-dissipative surfaces or electromagnetic shielding are part of the room spec.
Fire & Smoke Ratings
Core and facing combinations chosen to meet the fire, smoke and toxicity requirements that govern enclosed clean spaces.
Where They Go
Applications we quote
Pharma & Biotech
Progressive wall and ceiling systems with antimicrobial facings, full coving and flush seams for a monolithic, sanitisable surface in aseptic and compounding suites.
Semiconductor & Micro
Non-progressive, reconfigurable framed, studless and liner walls that flex with changing tool layouts in fabs and clean process bays.
Medical Device
ISO 7 / ISO 8 assembly and packaging rooms where dimensional stability and easy-clean faces keep particulate counts down through long production runs.
Labs & Research
Controlled-environment rooms, imaging suites and research cleanrooms where lightweight panels speed fit-out and later reconfiguration.
Planning a cleanroom? Send us the layout.
Share your room dimensions, cleanliness class, and process loads — our team will recommend a panel system and follow up with pricing and lead time.